Every square inch counts in compact spaces, and adding accessibility features might seem tricky in a small bathroom. But with the right approach, you can create a functional and welcoming bathroom for anyone with limited mobility. Here are some space-saving design ideas to help you make the most out of a small, disability-friendly bathroom.
1. Swap out the Bathtub for a Walk-In or Roll-In Shower
Bathtubs can take up a lot of room and are often difficult to get in and out of safely. Replacing a traditional tub with a walk-in or roll-in shower opens up floor space, making the bathroom easier to navigate. Curbless showers (those with no raised edge) are beneficial as they allow wheelchair users or anyone with mobility aids to enter seamlessly.
To maximize space, opt for a clear glass panel or half-wall instead of a bulky shower curtain or door to keep the space feeling open. This minimalist approach improves accessibility and creates a more spacious look.
2. Go with a Corner Sink or Wall-Mounted Vanity
When space is at a premium, a traditional vanity can make a small bathroom feel crowded. A corner sink fits neatly into otherwise unused areas, freeing up more floor space and making the bathroom easier to navigate.
Alternatively, a wall-mounted vanity can provide essential storage without taking up much room, leaving open space beneath for wheelchair access. Look for vanities with slim profiles or ones with easily accessible drawers and shelves. This way, you still get the storage you need without compromising on mobility.
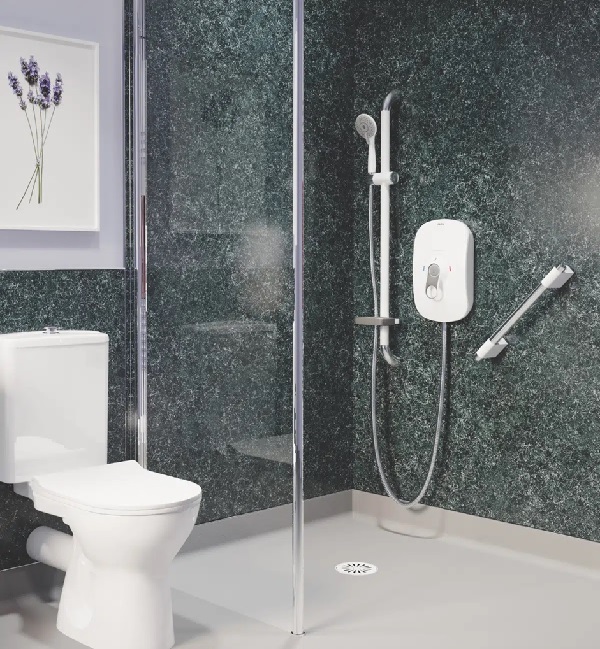
Image source: Age Care Bathrooms
3. Use Fold-Down or Wall-Mounted Shower Seats
A shower seat is a must for a disability bathroom installation, but it can be challenging to fit in a small shower space. A fold-down or wall-mounted shower seat provides a safe, stable place to sit and folds up flat against the wall when not in use, saving room and keeping the shower area open. For materials, opt for waterproof, slip-resistant surfaces like textured plastic that can withstand regular water exposure while providing a secure place to sit.
4. Install Sliding or Pocket Doors
Traditional doors require clearance to swing open and can eat into valuable floor space, making movement in and out of a small bathroom difficult. Replacing a swing door with a sliding or pocket door is a great solution for maximizing space. Sliding doors glide along the wall or into a recessed pocket, saving precious square footage and allowing for smooth, easy entry and exit — especially beneficial for wheelchair users. This frees up floor space and gives the room a more open, modern look.
5. Go for Built-In or Recessed Shelving
Storage is essential in any bathroom, but bulky cabinets or shelves can overwhelm a small space. Built-in or recessed shelving provides ample storage while keeping the bathroom open and clutter-free.
Placed strategically around the shower, sink, or other walls, these shelves can hold toiletries, towels, and other essentials within easy reach. Recessed shelves don’t take up floor space, making them ideal for storing frequently used items without compromising accessibility.
6. Choose Grab Bars That Double as Towel Racks
According to a recent Houzz survey, 66% of homeowners now consider special needs during bathroom renovations, a rise from 54% in 2021. Grab bars are crucial for providing stability and preventing falls, but they don’t have to take up extra space.
When every inch counts, it’s helpful to choose multi-functional fixtures. Many modern grab bars are designed to double as towel racks, providing the same level of safety while keeping towels within easy reach. Look for dual-purpose grab bars near the shower, toilet, or sink area—these clever fixtures save wall space, reduce visual clutter, and make the bathroom safer and more convenient for all users.
7. Opt for Compact or Wall-Mounted Toilets
The toilet is another fixture that can take up considerable space, but compact or wall-mounted models offer a smart solution. Compact toilets are streamlined, often taking up less space than standard models. Wall-mounted options create a more open feel by leaving the floor beneath clear. Some wall-mounted toilets also come with adjustable heights, allowing users to customize the seat level to match their needs. These options make the bathroom more maneuverable while preserving the accessibility and comfort that’s essential in a disability-friendly design.
8. Invest in Smart Faucet Solutions
Traditional faucets with knobs or handles can take up space and be difficult to operate for those with limited hand strength. Lever-style faucets or touchless models are space-saving and easier to use. Lever-style faucets allow for easy control with minimal effort, while touchless or motion-activated faucets activate with a simple wave of the hand. This minimizes fixtures around the sink, making the area feel less crowded and reducing the need for extra countertop space.
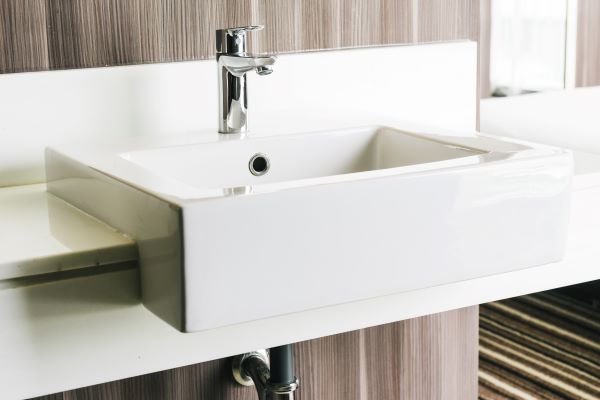
Image by lifeforstock on Freepik
9. Use Lighting to Expand the Space
Lighting can have a significant impact on how spacious a room feels, especially in small bathrooms. Natural light is ideal for visually opening up the space, so if your bathroom has a window, keep it uncovered or use frosted glass for privacy without blocking light.
Bright, even artificial lighting can create the same effect for bathrooms without windows. LED lighting strips around mirrors, under cabinets, or above shelves provide clear, gentle illumination, preventing shadows and making the room feel larger and safer. Motion-activated night lights are another great feature, guiding users safely without needing to search for switches.
10. Maximize Mirrors for a Spacious Feel
Mirrors are a fantastic way to visually expand a small bathroom, and they’re especially useful in disability-friendly designs where openness is key. A large mirror above the sink or a mirrored cabinet creates depth, reflecting light to make the space feel more open and inviting. Medicine cabinets with mirrored fronts provide storage for essentials while enhancing the illusion of space. The more light and reflection you can bring into the room, the larger it will feel, even if it’s compact in square footage.
Transforming Small Bathrooms into Accessible, Functional Spaces
Transforming a small bathroom into an accessible, functional space can feel like a challenge, but it’s absolutely doable with the right design choices. Features like walk-in showers, wall-mounted sinks, sliding doors, and multi-purpose grab bars can make the bathroom safer, more user-friendly, and more open.
An accessible bathroom should provide comfort and independence regardless of its size. With these space-saving ideas, you can turn even the smallest bathroom into a welcoming, accessible space.