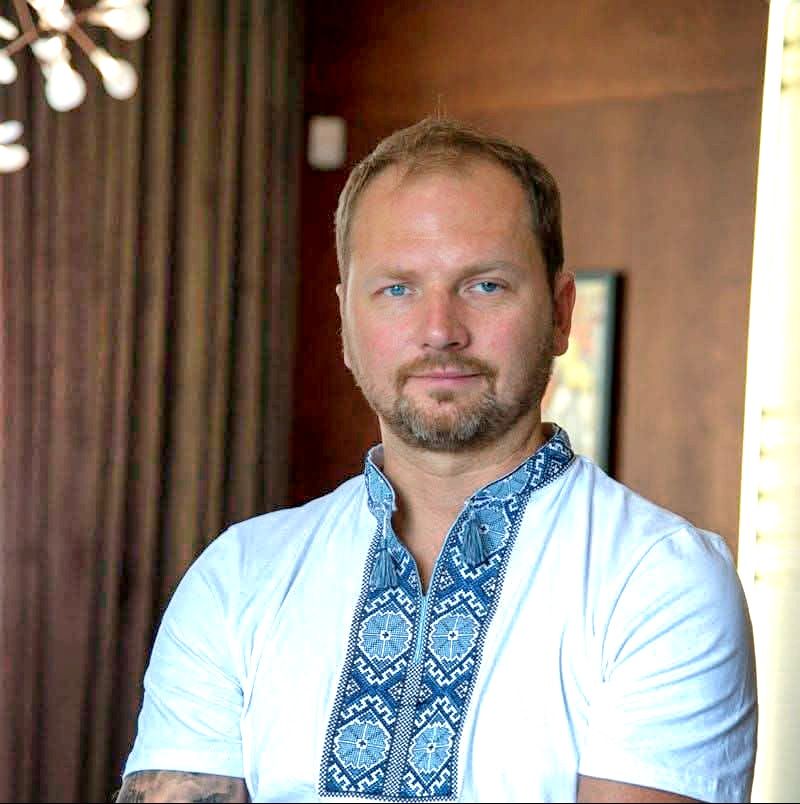
By Taras Legar, architect and interior designer, founder of Leg-Art studio
————————————————————
Investors evaluating commercial real estate typically focus on location, square footage, and current tenants. But there is a fourth factor that often goes unnoticed: the potential to change a building’s function entirely. Over 25 years of practice, I have taken part in projects where buildings with outdated purposes became significantly more valuable assets — without expanding the footprint and without demolition. Three cases illustrate how this works in practice.
————————————————————
Case 1: An Aquapark Inside a Shopping Mall — Solving the Upper-Floor Problem
One of the most persistent challenges in large retail properties is generating foot traffic to upper floors. Shoppers naturally gravitate to ground level, and conventional solutions — more food options, additional retail — rarely change that pattern fundamentally.
In one project, the answer came from a completely different direction: a 269,000 sq ft indoor aquapark on the third floor of a major shopping complex. The city had a population of over three million people and only one existing aquapark — located on the outskirts and accessible for less than half the year due to climate. An indoor facility in the heart of the city addressed a genuine market gap that no amount of additional retail could replicate.
The result was an anchor attraction that drove traffic to the entire complex, turning what had been the least productive zone into the primary reason for a visit. From a property standpoint, the lesson is direct: underperforming zones in large commercial assets are often not a structural weakness — they are an unrecognized opportunity waiting for the right concept.
————————————————————
Case 2: Warehouse to Headquarters — Tripling Usable Area Without Expanding the Footprint
A 9,150 sq ft industrial warehouse with concrete roof arches and minimal natural light became the starting point for a corporate headquarters for a major IT company. New construction at the required quality level was not financially viable. Adaptive reuse was the only logical path.
A structural survey revealed that the foundation extended significantly deeper than the building’s current use required. That created the opportunity to add below-grade space in two areas of the structure. Combined with the building’s 33-foot ceiling height — which allowed for a second level — the project ultimately delivered over 32,300 sq ft of usable area. The original footprint never changed.
The additional value came not just from the square footage gain. The industrial character of the building — high ceilings, large-format glazing replacing the original concrete panels — became a genuine competitive advantage in attracting talent. What had been a liability became a brand asset.
For investors, the implication is worth noting: industrial properties with significant foundation depth and high ceilings are routinely undervalued. A structural survey before a sale or redevelopment decision can reveal latent capacity that the current listing price does not reflect.
————————————————————
Case 3: Warehouse to Luxury Showroom — Creating Value Through Vertical Zoning
A current project in Florida demonstrates how the same adaptive reuse logic applies at a different scale. A 6,330 sq ft warehouse with 24-foot ceilings is being transformed into a premium automotive showroom with a full client services operation.
The ceiling height — an asset that is frequently overlooked in warehouse valuations — made it possible to build a partial second level above part of the space. That upper level houses offices and a conference room, increasing the total usable area by approximately 23 percent without touching the building’s footprint. The ground floor is organized into three distinct zones: vehicle storage and display, a client reception and lounge area, and a bar and service counter.
Three functions in one envelope, with the added floor area financed by the ceiling height the property already had.
————————————————————
What to Assess Before Committing to Adaptive Reuse
These three projects — different in scale and function — point to a consistent set of questions that apply to any market.
Is there actual demand for the new function? The aquapark addressed a real gap in a large city. The Florida showroom targets an underserved niche in premium vehicle services. A change of use only creates value when the new function meets a need that the market is not currently serving.
What does the structure actually allow? Foundation depth, ceiling height, column spacing — these determine what is possible and what is not. The answers are not always obvious from a standard property inspection and are worth a dedicated structural review before making a development decision.
What do the new regulations require? A change of use typically triggers a different set of fire, ventilation, egress, and accessibility requirements. Understanding those costs upfront is the difference between a viable project and one that erodes returns during construction.
What are the engineering systems going to cost? HVAC, waterproofing, insulation — these almost always need to be revisited when the function changes. This is where unplanned budget overruns tend to appear when not addressed at the start.
————————————————————
As new construction costs continue to rise and well-located properties remain scarce, buildings that appear outdated are increasingly worth a second look. The square footage is already there. The location is already established. What changes is the question being asked of the space.
————————————————————
Taras Legar is an architect and interior designer with 25 years of international experience and founder of Leg-Art studio. He has led large-scale commercial projects across Europe and the United States, including shopping centers, casinos, corporate offices, and retail environments.