The initial state before the design phase is about understanding the features of how the final look of the kitchen should be like. Usually, the kitchen designers and the architects take this path when planning to remodel or renovate any kitchen. The area of the house which deserves the most attention. kitchen manufacturers Auckland plan out the just the right kind of ambiance and architect according to the demands of the customers. They comprehend and understand a different kind of workflows that are needed in kitchen integration. This article guides you towards basic steps that are correctly needed to design and build a kitchen.
The flow of work
The areas have to be marked separately. The kitchen demarcation is generally divided into five parts. Cooking area, Sink area, Preparation area, Pantry area, and Storage area. Some of the areas can be defined and merged. The common areas which can be related to the processing might be combined well. The processing of the areas and the functionalities can be merged for efficiency purposes. It may be possible to have the pantry areas merged for storage purposes to increase efficiency.
The Kitchen Types
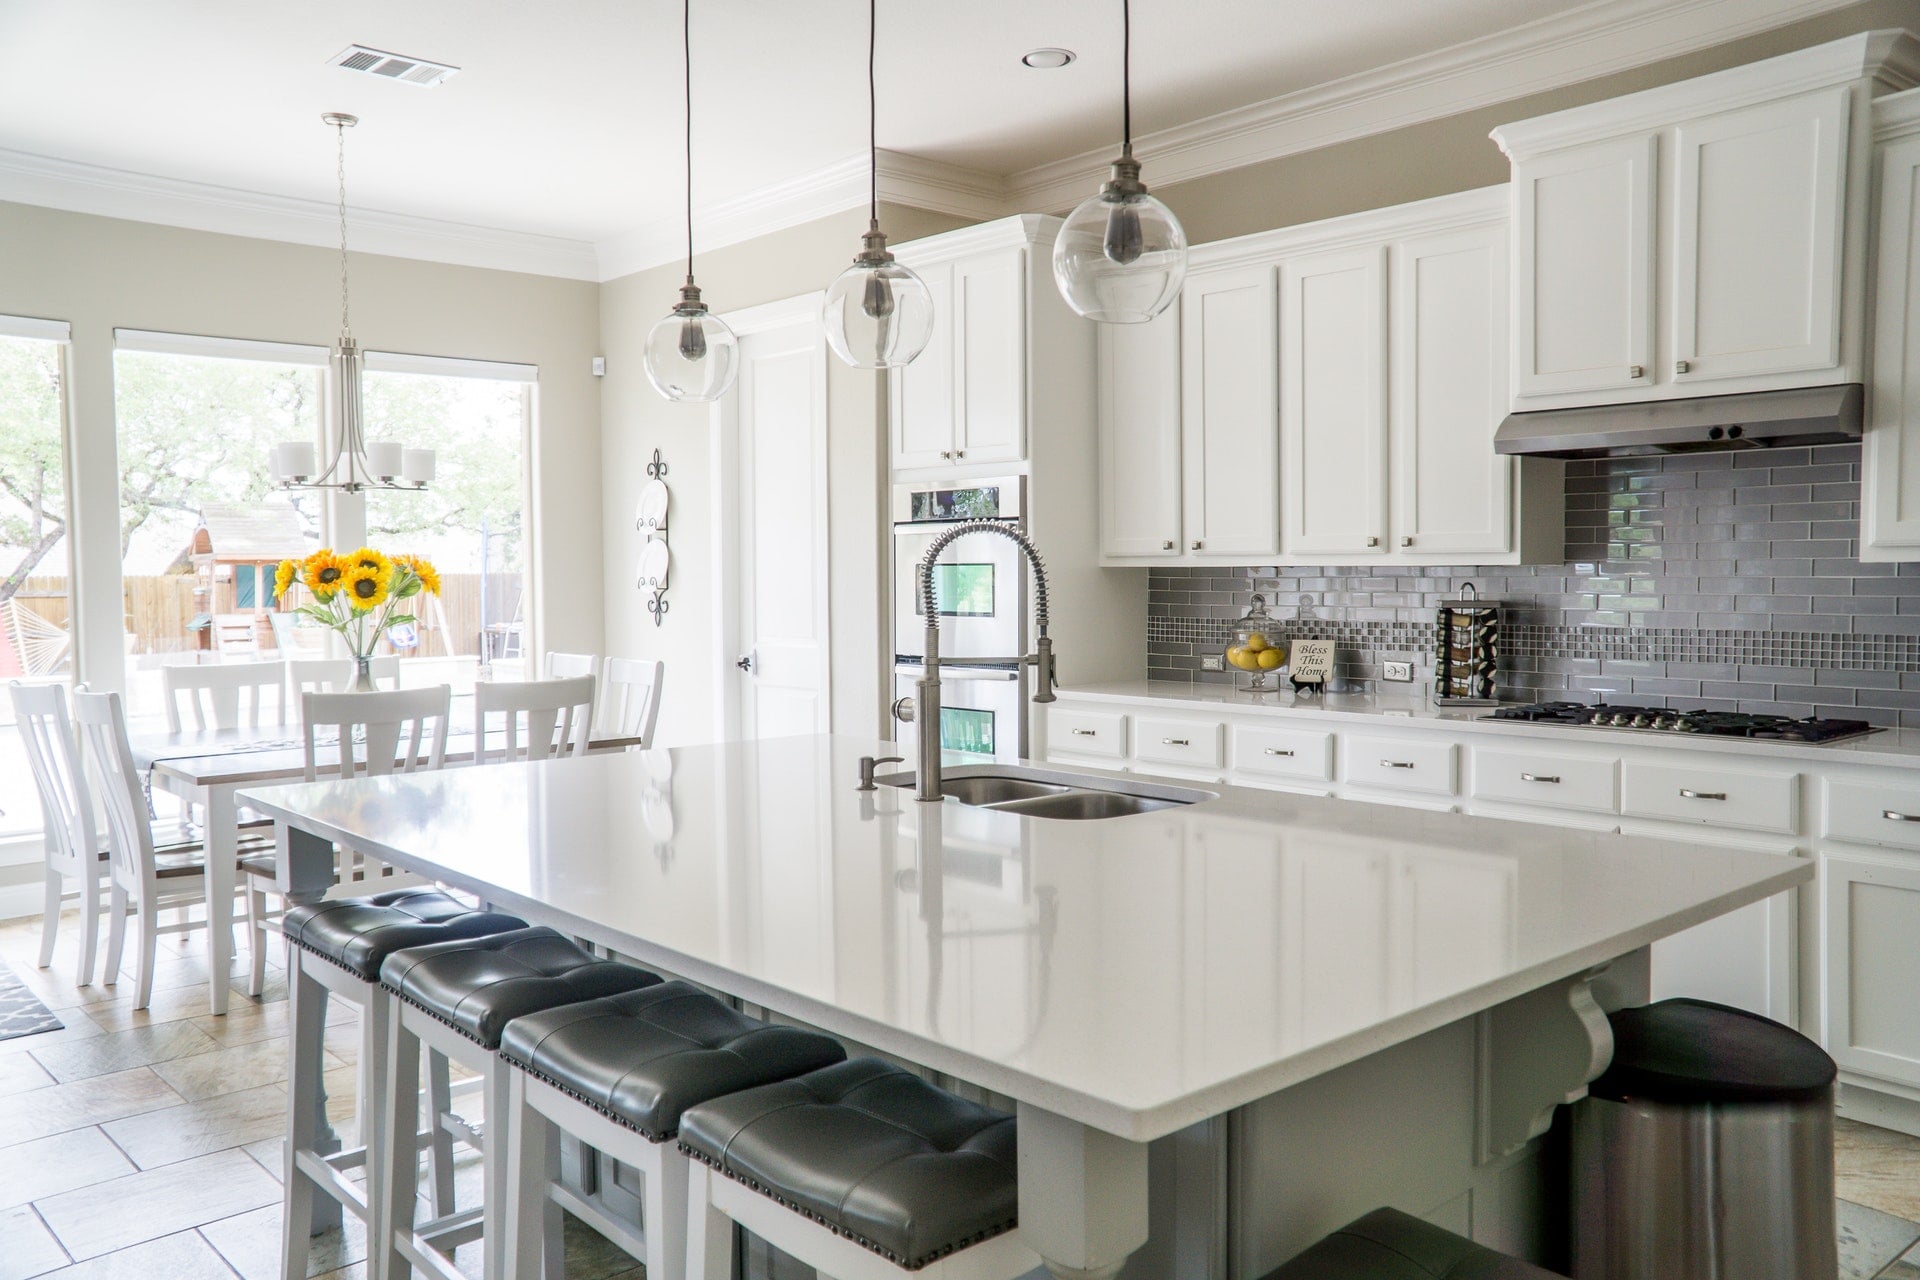
The preparation and the cooking spots do make the kitchen area into a triangular shape which channels the kitchen into different types. The most popular among the kitchen types include U-shaped kitchen, L-shaped kitchen, and Linear (or two parallel lines) kitchen. It is very crucial to understand the different configuration of different types of kitchen. They should be avoiding the crossing and support the smooth working at any point of the room. This way the kitchen area can be targeted with more client customization.
Selecting the right kind of materials
The materials can have a lot of impact on how the final result of the kitchen design will work out to be. The standardize sizes and the materials are essential to get the best performance. The shelves and the materials of the door make life and the duration of the kitchen more extended for they are the one governing it largely. The structure and their dimensions play a great role too but nothing beats the quality.
Standardized width of the opening space
The module widths are subject to change throughout. They may vary throughout depending and the outer edged may shape out the exhaust the drilling counters too. The things that need to be drilled in the entrance also dictates the few cms gap and the board section of the kitchen is chosen on the basis of it. If it is not supported by the ground handles and modules then it can be mounted on the top of the counter.
Dealing with heights
It is recommended for the modules to have a direct connection to the base of the floor in order to retain the right moisture and to allow the maintenance of the right spaces. There exists a variable set of legs which support the same feature and gives permission of 100% flexibility without disrupting the baseboard height.