Your roof is an essential part of your home, apart from protection from the elements, your roof also helps in insulating your home, reducing energy costs, especially in moderate climates. Your roof can also be used to make a statement. Its design, style, choice of material and even slope can be used to great effect in cultivating an atmosphere and impression. A good roof design will complement your home’s exterior design, greatly increasing its curb appeal.
Of course, the style of your home should be the major determinant to your roofing design and style; this will help maintain a uniform look and overall give your home a really great look.
Factors to consider before choosing a style
Before you make a final choice, you should do some preliminary research to examine the viability of roof design, especially as applied to a particular area. Regardless of what style you may prefer, there are other reasons why some patterns and roof styles are used in specific locations.
First off would probably be cost, you should make sure that your budget can match the cost demands of that style. Another critical factor is roofing material, some specific styles may require a kind of roofing material, and so you need to determine if that materials’ properties match your budget and preferences. Professional roofing contractors around you can do that for you.
Roof styles and statements
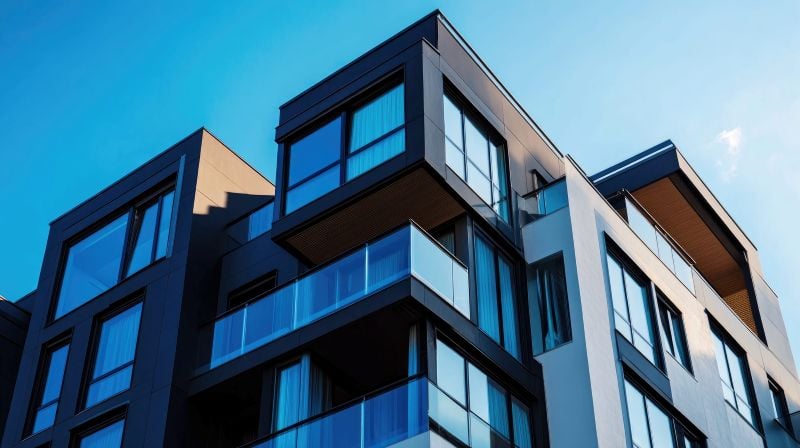
- Skillion/lean-to: This style features opposing slopes that meet in the middle. However, it has no ridge at the top, producing a slope in one direction; this usually means that the walls would be of varying heights. This style creates a bold and modern outlook in a timeless manner.
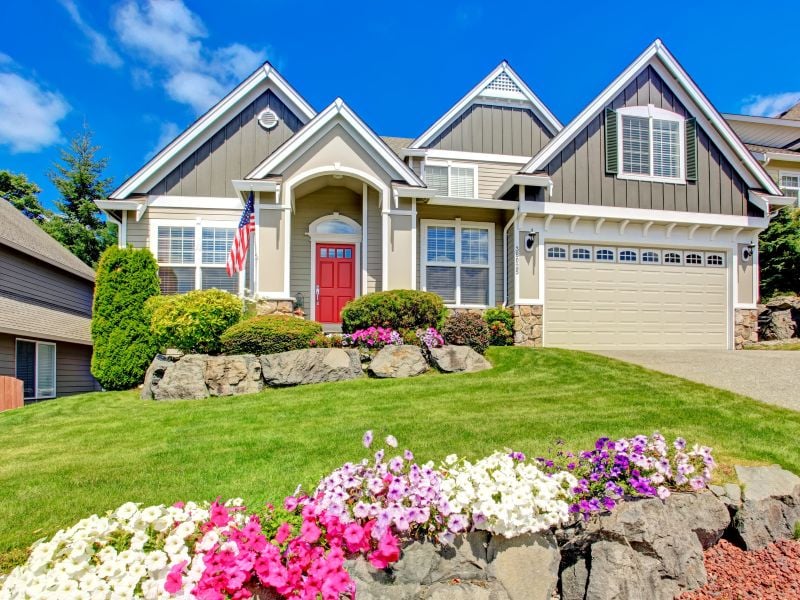
- Open Gable: This style is a timeless classic; this style is what you instinctively think about when you picture a house. The style is basically a triangular prism, with two sides of the roof sloping at an angle to meet at a ridge that runs along the length of the house. The gable itself refers to the triangular section of the wall between the two sloped sides of the roof, along with sections of the wall extending from the ridge’s peak to the eaves’ bottom.
- Dormer: This style features a roofing structure with a window extending vertically beyond the plane of the pitched roof, sometimes called a rooftop window. This style is used in a lofted area to increase the useable space as well as adding additional windows on the plane of the roof.
- Hip: This roofing style is shaped as a truncated pyramid, and has all sides sloping downward, usually with subtle angles. This style features walls of even height and no gables or vertical extensions at the side. This style combines the warm and cozy feel with a trendy look, making it look stunning, especially when the colours are combined expertly.
In selecting a design, it is advised that you seek professional advice in material and style selection, this will help ensure that the chosen design fits in perfectly with every other aspect of the home.