TL;DR
-
- The ADA sets an accessible transaction counter at 36 inches high maximum, with an accessible portion 36 inches long minimum. A reception desk that misses this is a compliance problem, not a styling one.
- A prospective tenant forms a view of a building in the lobby, before seeing a single floor plate.
- Reception is the cheapest square footage in the building to improve and the most seen.
- Budget the desk, the seating, and the lighting as one line. Upgrading only one of the three reads as worse than upgrading none.
Short version: landlords refurbish floors to win tenants and leave the one room every visitor walks through exactly as it was.
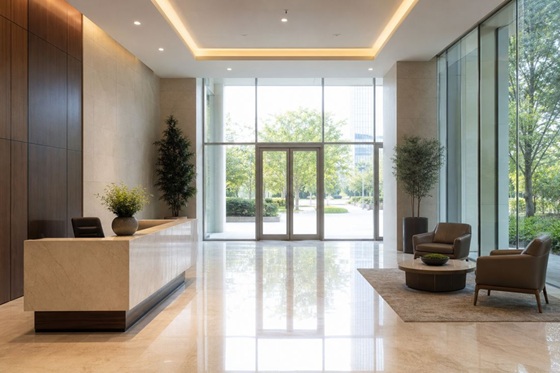
Every showing starts here. It is usually the least recently touched part of the building. | Image: ChatGPT
Reception is a leasing asset, not a furnishing decision
Treat the lobby as part of the marketing budget rather than the fit-out budget and the spending decisions change.
A tenant walking a building forms an impression in the first thirty seconds, and the lobby is the only space every single one of them passes through. Floor plates get compared on rent and area. The lobby gets compared on feel, which is far less rational and far more decisive. Commercial ranges of reception desks run from small stand-alone units to full U-shaped installations, and the choice signals the building's tier before anyone opens a floor plan.
The area involved is small. A typical reception zone is 150 to 250 square feet, which in a 40,000 square foot building is well under one percent of the area and a disproportionate share of the impression.
The requirement that is not a preference
One dimension in this room is fixed by law and it is the one most often missed.
Where a reception desk functions as a transaction counter, the ADA Standards require an accessible portion. Section 904.4 states that "a portion of the counter surface that is 36 inches (915 mm) long minimum and 36 inches (915 mm) high maximum above the finish floor shall be provided", as the Access Board sets out. The forward-approach option allows a 30-inch minimum length at the same maximum height.
Standard reception desks are frequently built with a transaction ledge at 42 inches, which is comfortable for a standing visitor and non-compliant on its own. Most commercial ranges handle this with a lowered return section. It is worth confirming before purchase rather than after installation, because retrofitting a lowered section into a built desk is rarely tidy and occasionally impossible.
What to spend on, in order
The three elements read as a set. Improving one and not the others tends to make the untouched ones more obvious.
|
Element |
Why it matters |
Rough share of budget |
|
Reception desk |
Sets the tier, and carries the compliance requirement |
40 to 50% |
|
Seating |
Where visitors wait and form their second impression |
25 to 30% |
|
Lighting |
Determines whether the other two look expensive or cheap |
20 to 30% |
Lighting is the one most often left out and the one that does the most work per dollar. A well-specified desk under flat fluorescent light photographs badly and shows badly. The same desk with warm layered lighting and a lamp at the counter looks like a different product.
Seating is where the second impression happens, because visitors sit in it. Contract-grade lounge seating is worth the premium here specifically because it is sat in by strangers all day and residential upholstery does not survive that.
Small lobbies and what actually helps
Not every building has a double-height atrium, and the small-lobby problem is a real one.
Use a stand-alone desk rather than a built-in. It occupies less visual space, costs less, and can be repositioned when the tenant mix changes.
Do not fill the room with seating. Two good chairs read better than five cheap ones and leave the circulation legible.
Keep the sightline from the entrance to the desk clear. A visitor who cannot immediately see where to go has already had a bad experience, whatever the room looks like.
Light the desk, not the ceiling. In a low-ceilinged lobby, uplighting emphasises exactly the dimension you want people to ignore.
The case for treating this as an investment decision
Commercial property returns are ultimately a function of how accurately risk is priced and how well the asset is operated, a point made at length in this piece on pricing risk to scale wealth via commercial real estate ownership.
A lobby refresh sits at the operational end of that. It does not change the rent roll on its own and it is not a capital event. What it changes is the conversion rate on showings, and in a soft leasing market that is the variable most within an owner's control. A reception refit at a few thousand dollars against a floor plate generating six figures annually is not a close call arithmetically. It is simply the kind of spending that gets deferred because nobody's job depends on it.
When to leave it alone
There is a case for doing nothing, and it applies more often than the furniture industry admits.
If the building is trading, if the lease-up is already strong, or if a full repositioning is scheduled within two years, spending on reception now is spending twice. In that situation, the sensible move is cleaning, revamping, and removing anything visibly broken, which costs very little and captures most of the benefit.
The mistake is the middle path: a new desk in an otherwise tired lobby. That reliably makes the carpet, the ceiling tiles and the seating look worse than they did the week before, because there is now something new to compare them against.