|
Monday Morning Quarterback
(Monday, June 6, 2022)
Has the pandemic changed the face of architecture? Downtown architecture and design firm Omgivning (that’s Swedish for “environment ambience”) who has designed over 400 L.A.-area buildings, just published a report on what’s next for Los Angeles (“Report”) post-pandemic. There are four themes driving their Report. One is “human-centered design,” which incorporates ideas for creating group and private spaces, bringing elements of nature into the environment, and, in general, creating spaces that are both useful and comfortable. The second is design that’s “flexible.” In other words, we need to be able to transform spaces as we go through time. As we go through a recession, as we go through our day, things need to be able to change. The more they’re able to change, the more accessible they’re going to be. Moreover, the Omgivning team is looking toward “blended use,” or spaces that can serve a variety of functions, as well as ways to cut costs for those who own or rent the spaces. The Report says it’s not the size of the space that matters, but rather how many uses it can handle. That means thinking about ideas like “pods” in offices that can be reconfigured for different uses to maximize smaller spaces as well as designs that allow multiple businesses to share larger spaces, all which can help businesses lower overhead and, hopefully, save more jobs. Other ideas include “converting empty strip malls into housing.” There are a lot of strip malls in Los Angeles, including many that have lost tenants. According to the Report, a strip mall is an ideal building type to become housing. The Report confirms that we need to keep densifying our cities to handle population growth. But we have to be providing a more humanizing experience in the process. This can mean incorporating more green spaces, areas for urban farming, and workspaces. The Report emphasizes that right now is the time to work for a more sustainable city and creative designs can help do that better. So, in today’s Monday Morning Quarterback, I’ve dropped the normal format (since I’m in vacation), and highlighted stories of architectural achievements and creativity around the world. Enjoy!
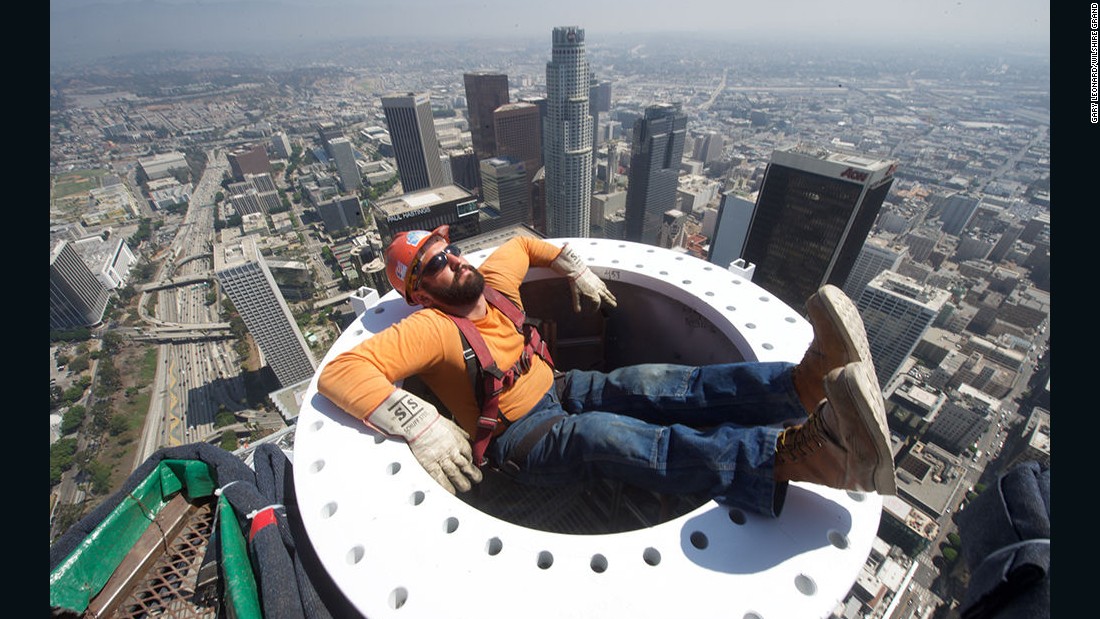
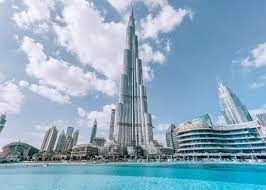
World’s Tallest Building. Certainly a great example of architectural achievement is building higher and higher buildings. In this regard, the tallest building in the world at a staggering 2,715 feet is Dubai’s Burj Khalifa, the most popular tourist attraction in the Middle East. It’s so tall, it takes over one minute on its elevator to reach the top floor. The question now is, how much higher and further into the skies can we go? I ask this rhetorical question because Dubai’s set to outdo itself (and compete directly with the second tallest building in the world, the Shanghai Tower in China, at 2,073 feet). Dubai developers are constructing the Kingdom Tower, inspired by the Hanging Gardens of Babylon, which will incredibly break the one kilometer-high (or 0.6 mile), a height never achieved in the history of the world. Meanwhile, Saudi Arabia is planning the Jeddah Tower, which will be 167 floors and overtake the Burj Khalifa. What is the tallest building in the United States? I’m glad you asked. The tallest is One World Trade Center in New York City. Often called the “Freedom Tower,” it was built to memorialize the loss of the Twin Towers (after the September 11th, 2001 attack). It’s exactly 1,776 feet high (symbolizing the year the U.S. Declaration of Independence was adopted). The second tallest building, the brand new Central Park Tower, also in New York City, has reached its full height (1,550 feet), although the interior is still undergoing construction. BTW, the price of luxury apartments in the complex start at $7 million for a two-bedroom (just in case you had any extra change lying around). In fact, New York City is home to four of the top five buildings on our continent. And a nod also goes to the Willis Tower (formerly known as the Sears Tower) in Chicago, an imposing office building at 1,451 feet, which held the title of world’s tallest building for 25 years. Then what is the tallest building in Los Angeles? I’m so glad you asked. Our tallest building is the 73-story Wilshire Grand Center. At 1,100 feet, the Wilshire Grand is the tallest building west of the Mississippi River. But earthquakes notwithstanding, that probably won’t last very long. Because, as they say, the skies the limit! And architects and builders are endlessly creative.
|
|
|
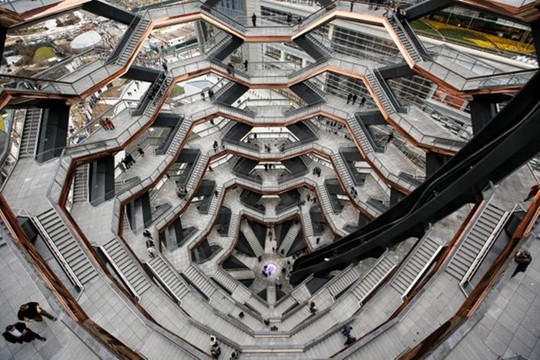
The Vessel. The eighth “Wonder of the World” has been built. It’s called “The Vessel” and it is a free-standing observation structure in the middle of Manhattan’s Hudson Yards. At its essence, the Vessel is a giant staircase, but so much more architecturally. It’s like an Escher painting come to life. There is only one problem – people go there to commit suicide! Last year, a young man ended his life by jumping off the staircase. It was the Vessel’s THIRD suicide. Not an outcome you would have envisioned when it first opened. While the Vessel is marketed to out-of-towners, it’s also a lure for office workers and residents at Hudson Yards who might occasionally trade a Stairmaster session at Equinox for a workout with a billion-dollar view. But unlike parks, plazas, and sidewalks that accommodate different ages, fitness levels, and degrees of mobility, the Vessel’s one-note program requires stair-climbing. Lots and lots of stair-climbing! The apparent ambivalence towards how different bodies — including bodies in crisis — might relate to the Vessel are the consequence of the structure’s design and construction. The problem is that the Vessel is just too open. The most alarming example is the height of the railings along the 2,500 stairs and connecting walkways, with only chest-high railings. As the fatalities have unfortunately demonstrated, a severely distressed person with decent upper body strength can clear the railings with ease. The most obvious straightforward harm-prevention tactic — raising the railings above eye level — may have saved lives, but it would also obstruct the view, the Vessel’s key selling point. And the New York building codes do not account for its unobstructed 150-foot-high drop to the ground below. A higher railing might seem like an ineffective deterrent. But the latest research on suicide prevention and architecture (especially for vulnerable youth), shows it would make a big difference. And so, the builders reluctantly acquiesced and built a higher railing, which yes, partially obstructs the view.
|
|
|
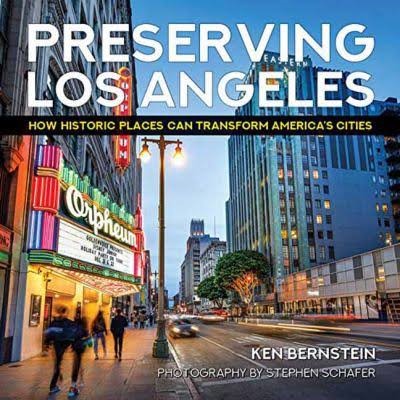
New Book on L.A.’s Historic Buildings. If you’re a real estate investor, you spend your time dealing with (a) people, and (b) properties (and not always in that order). With respect to people, there are plenty of books for you to enjoy. With respect to properties, I’m excited to tell you about Ken Bernstein’s new book, “Preserving Los Angeles: How Historic Places Can Transform American Cities” (published by Angel City Press). For the last 15 years, he was head of the city’s Office of Historic Resources. In his new book, Bernstein shows off some of L.A.’s 1,200 designated Historic-Cultural Monuments and explains how preservation has propelled the city forward while respecting its past. Bernstein’s office teamed up with the Getty to survey almost 900,000 addresses, The effort revealed 50,000 pieces of astounding architectural achievements and many hidden histories. With hundreds of photos, the book is also a treasure map of classic L.A. places you can get out and visit. Almost half the book is a field guide with 400 new photographs showcasing 35 buildings, with their places of deeper social and cultural history that had long been ignored or hidden in plain sight. Los Angeles is 470 square miles so there’s plenty of stories to tell. Bernstein researched the historic themes that shaped the development of the ethnic and cultural communities and geography. Bernstein did groundbreaking work with the first LGBT historic context statement for any large city in the nation, he did a Latino context, one for African Americans, and five Asian groups. This helped him identify the themes and forces that shaped those communities and buildings. Bernstein believes there is an important story to tell about how historic preservation has become a tool for community transformation. Downtown has seen so much change since the adaptive reuse ordinance was adopted in 1999. Bernstein talks about how a site like CBS Columbia Square has been preserved, re-purposed, and reused as creative office space. Historic places can accommodate change and new growth, and his book explores these issues.
|
|
|
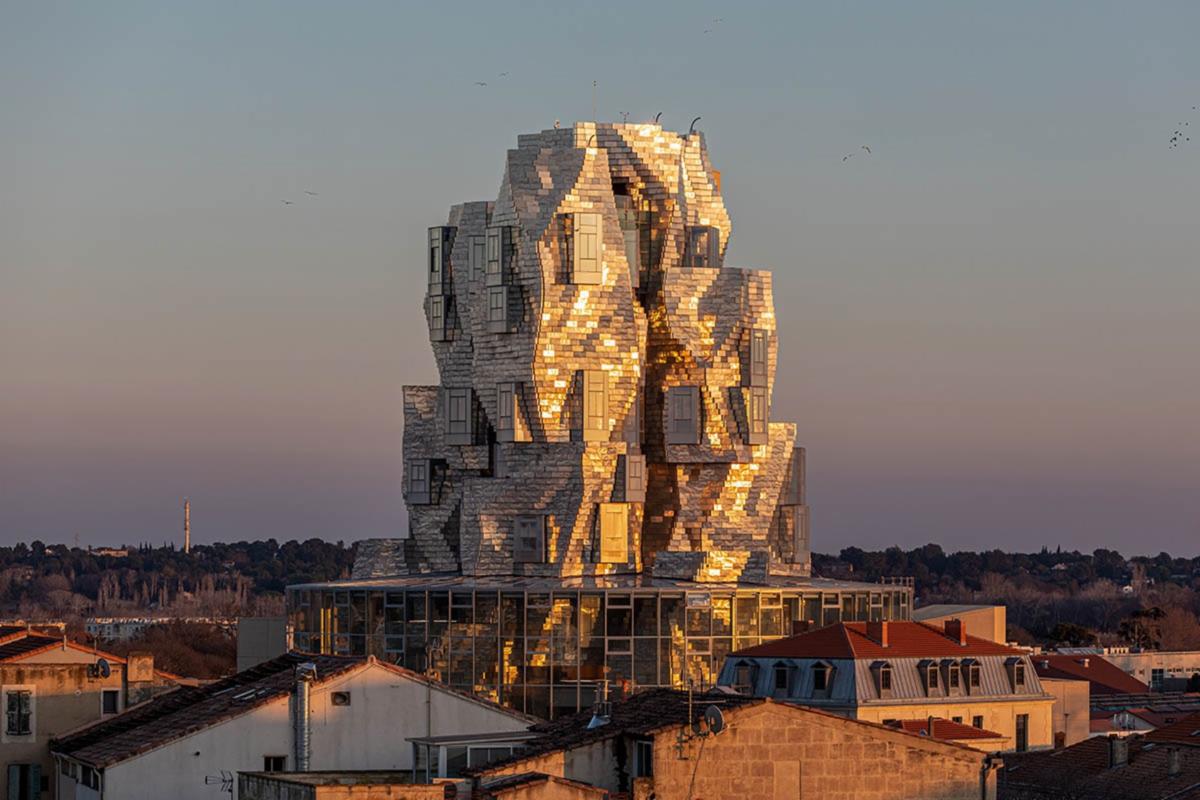
Gehry’s Futuristic Tower Opens in France. Rising high above an ancient Roman arena in Arles, France, a tall, twisted tower dramatically shimmers in the sun. Frank Gehry, the 92-year-old brain behind Bilbao's Guggenheim Museum and Los Angeles' Walt Disney Concert Hall, wrapped 11,000 stainless steel panels together to create the “Tower.” The Tower, covering a total of 49,000 square feet, creates a twisting geometric structure clad with these unique stainless-steel panels. Reaching at 56-metre height, the Tower has 12 levels featuring several artist commissions throughout. Philippe Parreno created “Danny,” a new permanent immersive artwork using algorithmic technology, a unique ceramic wall mural by Etel Adnan covers the entire back wall of the auditorium, and a new site-specific iteration of Olafur Eliasson’s “Take your Time,” a circular rotating mirror affixed to the ceiling, is installed above the monumental, double-helix staircase. The Tower, which opened to the public last year, is the flagship attraction of a new "creative campus" conceived by the Swiss Luma Arts Foundation that offers artists a space to create, collaborate and showcase their work. The campus is a 27-acre creative hub at the Parc des Ateliers in the city of Arles. It will house contemporary art exhibitions, a library, and offices, while the Luma Arles campus as a whole will host conferences and live performances. From a distance, Gehry’s structure reflects the changing lights of this town that inspired Van Gogh, capturing the whiteness of the limestone Alpilles mountain range nearby which glows a fierce orange when the sun sets. Maja Hoffmann, a Swiss patron of the arts who created the foundation, says Gehry’s Tower took seven years to build and many more years to conceive.
|
|
|
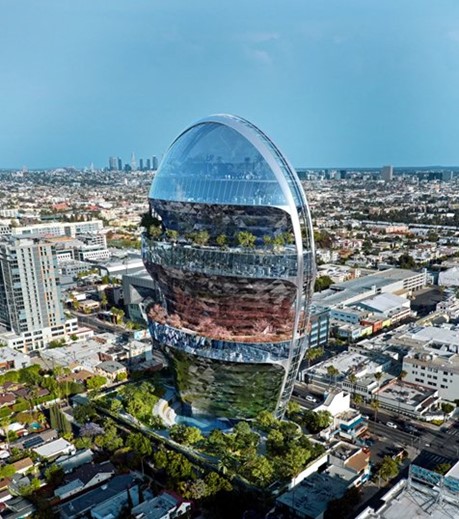
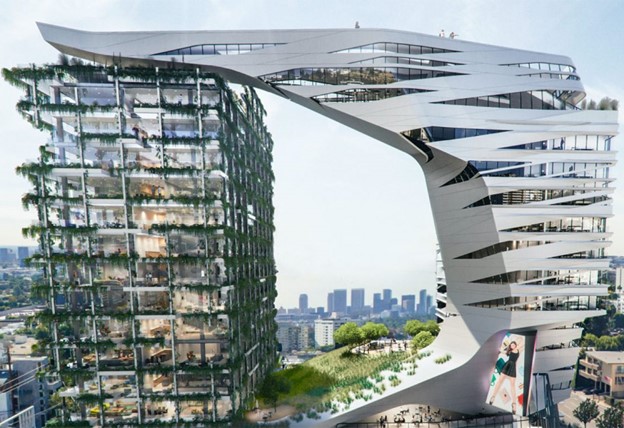
Hollywood Office Tower Proposed with Bold Sculptural Design. Developers filed an application with the city of Los Angeles to build a visually stunning, $500-million high-rise building on Sunset Boulevard in the heart of Hollywood called “The Star.” The proposed 22-story glass-skinned office tower would create its own bubble-like world with garden levels open to the elements on the 10th and 17th floors and an enclosed landscaped rooftop with a restaurant, all served by a funicular tram traveling up and down the sides of the tower. It’s a creation of famous architect Ma Yansong at MAD Architects, a Chinese architecture firm known for daring designs. Its design was inspired by the curvilinear forms of existing local landmarks including the Griffith Observatory, Capitol Records building, Hollywood Bowl and Cinerama Dome. “It asserts a new typology for the office of the future,” says Yansong. The developers envision the 500,000-square-foot building being rented to one tenant in entertainment industry according to the Los Angeles limited liability company called The Star, which bought the Sunset Boulevard site in 2017. The developers expect the city approval process to last about two years and construction to take an additional three years. The pandemic influenced the design of the Star, Yansong says, with a focus on ventilation, natural light and other characteristics meant to improve employees’ physical, emotional and mental well-being and earn certification from the International Well Building Institute. Following Yansong’s vision, the foliage would be most imposing at ground level, with trees, ferns and grasses softening a slope up from Sunset Boulevard to base of building, which would be surrounded by greenery. The garden on the 10th floor would be more fragrant and colorful, with lavender, pink muhly and other soft grasses and plants that would sway in the wind. The 17th floor garden would be more “sculptural,” with plants such as agaves and succulents. Both of those floors would be larger than average in area and height, with enough room for garden paths and places to sit. The funicular that Yansong calls a “sky-lift” would have cars that could hold as many as 30 people and could be opened to allow air circulation. The building would also have interior elevators.
|
|
|
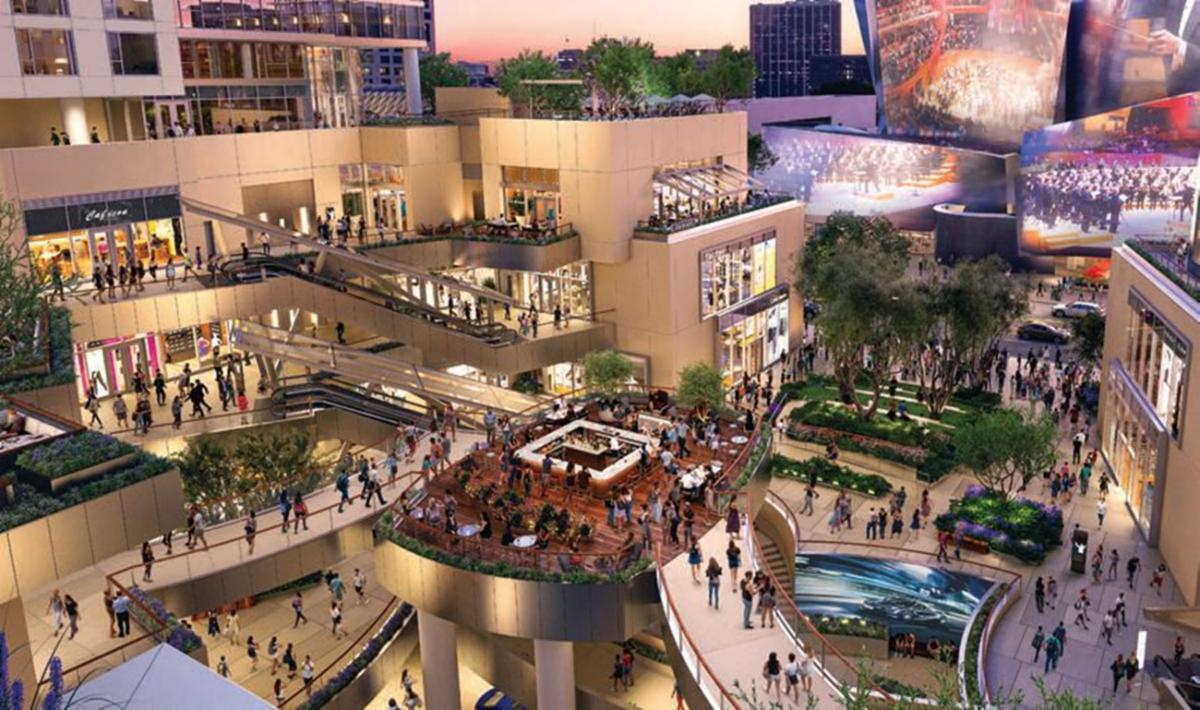
Get Ready for The Grand LA: You gotta love Frank Gehry. The renowned architect has done it again! Gehry’s latest development “The Grand LA” will bring millions of square feet of shopping, dining and entertainment to Downtown Los Angeles. The Grand LA will debut this summer. The County and City of Los Angeles and the Community Redevelopment Agency (“CRA”) aggregated land downtown and looked to developers. “We teamed up with Frank Gehry, and we won the competition in 2004 with a very forward-looking plan that added about 3.2 million square feet that would really create a 24/7, fully functioning neighborhood, developed in three phases,” says Grand LA Spokesperson. The Grand is an architectural complement to Gehry’s adjacent Walt Disney Concert Hall. The Grand LA team envisioned affordable housing, accessible retail and public venues serving the community. The 1.6 million-square-foot project consists of a 45-story residential tower with 436 luxury units (20% of which is affordable housing) and the 28-story, 305-room Conrad Los Angeles with interior design by Tara Bernerd & Partners, both opening in late spring. Connecting the two towers is a large public plaza with landscaped terraces that will host outdoor events, and 164,000 square feet of retail space coming late fall will house dining, shopping and entertainment concepts. But, it was important to Gehry that this structure didn’t feel towering or over-dominating, like the high-rise office buildings built in the 1980s on Bunker Hill. The complex includes a central open plaza he calls the “urban room,” gently receding towers and incredible sightlines to his Walt Disney Concert Hall. The inclusive development was decades in the making. Retail outlets will serve a wide range of price points, and accessible cultural programs, performances and celebrations are designed to bring the community together.
|
|
|
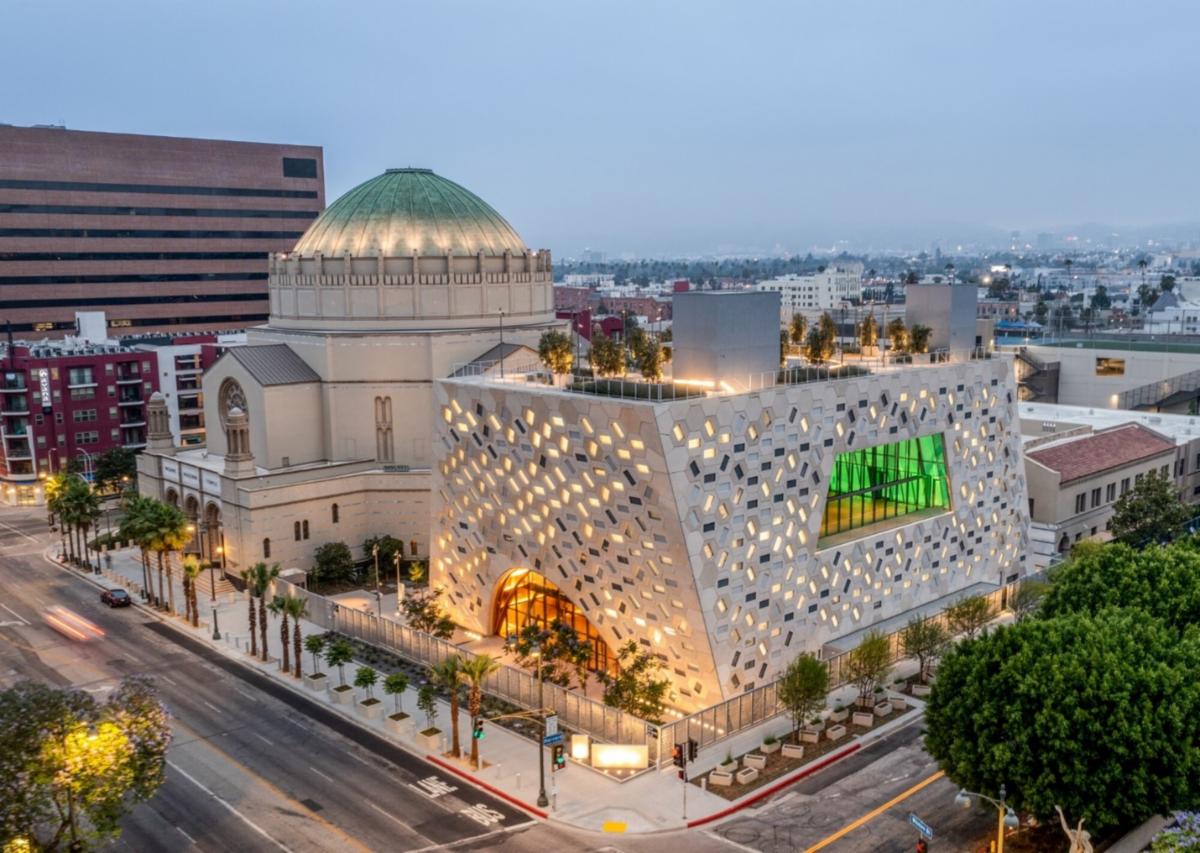
Temple to Angularity. The building in question is the new Audrey Irmas Pavilion, a leaning and gleaming 55,000-square-foot event space for Koreatown’s Wilshire Boulevard Temple. The Pavilion’s design was led by brilliant architect Shohei Shigematsu, a partner in the Office of Metropolitan Architecture (“OMA”) firm’s New York office. The preferred way of describing the building (a three-story parallelogram draped in a honeycomb pattern that angles into an architecturally significant stretch of Wilshire), is as “a machine for gatherings.” Since this is L.A., the rules require me to employ showbiz similes. I will therefore note that the building’s profile, from certain angles, bears a striking resemblance to the irregularly angled Jawa transport from “Star Wars.” (Sorry, architects, but this is Hollywood.) First, I want to commend Rabbi Steve Leder and the congregation at the Wilshire Boulevard Temple for aspiring to something daring. The path of least resistance would have been to put up a derivative event space that resembled the Byzantine-style architecture of the existing temple in some bland, new-ish way. And that would have been a bummer, since the temple is such an important part of Southern California history. The Wilshire Boulevard Temple is the third home of the Congregation of B’nai B’rith, the oldest Jewish congregation in Los Angeles, which was founded in 1862 (just a dozen years after California became a U.S. state and 14 years before the transcontinental railroad arrived in the city). But three-story Audrey Irmas Pavilion does make deferential nods to the Wilshire Boulevard Temple. The honeycomb pattern inside the temple’s dome inspired the honeycomb pattern on the new Pavilion’s exterior. The dome’s sweeping arch influenced the form of the Pavilion’s ground-floor event space, an extruded arched space that checks in at nearly 14,000 square feet. The Pavilion’s second story contains a glassy indoor-outdoor chapel and event terrace that frames views of the temple’s dome and stained-glass windows. To give the exterior of the building its honeycomb pattern, Shigematsu and his team creatively encrusted the facade with 1,230 hexagonal panels made from glass fiber-reinforced concrete. Each panel is set at a unique angle, and each contains a window that is set at a unique angle. In the afternoon light, the windows sparkle — dappling the temple sanctuary with reflected light, but also creating a confetti pattern inside the Pavilion. During that magic hour, the lobby area of the event space transforms into a dazzling light show.
|
|
|
The Viper Room May Be Getting a Radical New Look. The iconic Viper Room on the Sunset Strip may soon be getting an ultra-modern new home. Arizona-based Silver Creek Development has proposed a new mixed-use structure that would replace the existing block between Larabee Street and San Vincente Boulevard. (Silver Creek bought the stretch of low-rise commercial buildings that includes the legendary venue back in 2018 for $80 million.) The development took a step closer to becoming a reality this week as the city of West Hollywood released its environmental impact report for the project. According to plans, the new structure (dubbed “8850 Sunset Blvd”) would rise 15 stories to 189 feet above the Strip. Included in the design is a 115-room hotel, 41 residential condos (with 10 marked as affordable housing), a restaurant on the 15th floor, retail, a large digital billboard—as well as a space for the Viper Room, which is owned by Silver Creek and will be incorporated in the project as a live music venue with the same name. The developers tapped Culver City-based Morphosis Architects to design the complex which features two wings: a lush, balconied east wing that would house the hotel, and a sleek west wing that would house residential units and reach over across and lay on top of the east wing. A 120-foot gap separates the two. Before becoming the Viper Room, the location at 8852 Sunset opened as a grocery store in 1921. In 1946, Lew Leroy turned it into his Cotton Club (no relation to the New York or Culver City venues) “promising 5 acts, 5 piece band, for all-time-doings” said an announcement in the Daily News. The building was bought by mobster Mickey Cohen in 1947, and he reportedly conducted his operations out of the basement. Meanwhile, the club space rebranded several more times over the next half-century until, in 1993, Johnny Depp and fellow 21 Jump Street actor Sal Jenco bought the venue and opened the Viper Room. That same year, actor River Phoenix collapsed out front from a drug overdose. In 1997, Michael Hutchence, frontman of INXS, made his final stage appearance at the Viper Room before committing suicide a week later.
|
|
|
Basic Training Boot Camp. On Saturday, June 18, 2022, 9:00 am to 6:00 pm, will be our semi-annual Real Estate Basic Training Boot Camp. Everything you ever wanted to know about real estate investing but were afraid to ask. The best news of all is that this Boot Camp will be LIVE and In-Person! No Zoom! Location: Iman Cultural Center, 3376 Motor Avenue (between National and Palms), Los Angeles, 90034 (it’s really Culver City, but don’t tell anyone). The cost of the Boot Camp is $149.00 per person if paid before June 11 ($1 million after June 11). Gold Members (and former Boot Campers) can attend for FREE. You can register at LARealEstateInvestors.com.
|
|

|
|
Women Making Moves (& Money) in Real Estate. Join us on Thursday night, June 9, 2022, when we have a very special panel on women investors. Our moderator will be Deborah Razo, President of the Women’s Real Estate Network (“WREN”). Deborah is an all-star investor, including fixing and flipping houses, residential construction, and multi-residential properties in the U.S. and Puerto Rico. The panel will feature Cindy Coleman discussing note investing, Angela Sillman discussing short-term rentals, and Jen Maldonado discussing raising capital for your projects. The women will be discussing how they started investing and challenges they confronted along the way. If you’re a woman investor, DO NOT miss this presentation. (If you’re a man, you can attend but only at your own risk!) Iman Cultural Center, 3376 Motor Avenue (between National and Palms), Los Angeles, 90034 (Culver City adjacent). FREE Admission. FREE parking on the Iman parking lot and metered street parking. (But don’t come “fashionably late” or you’ll end up having to park in Long Beach and taking an Uber!) RSVP at www.LARealEstateInvestors.com.
|
|
|
|

|
|
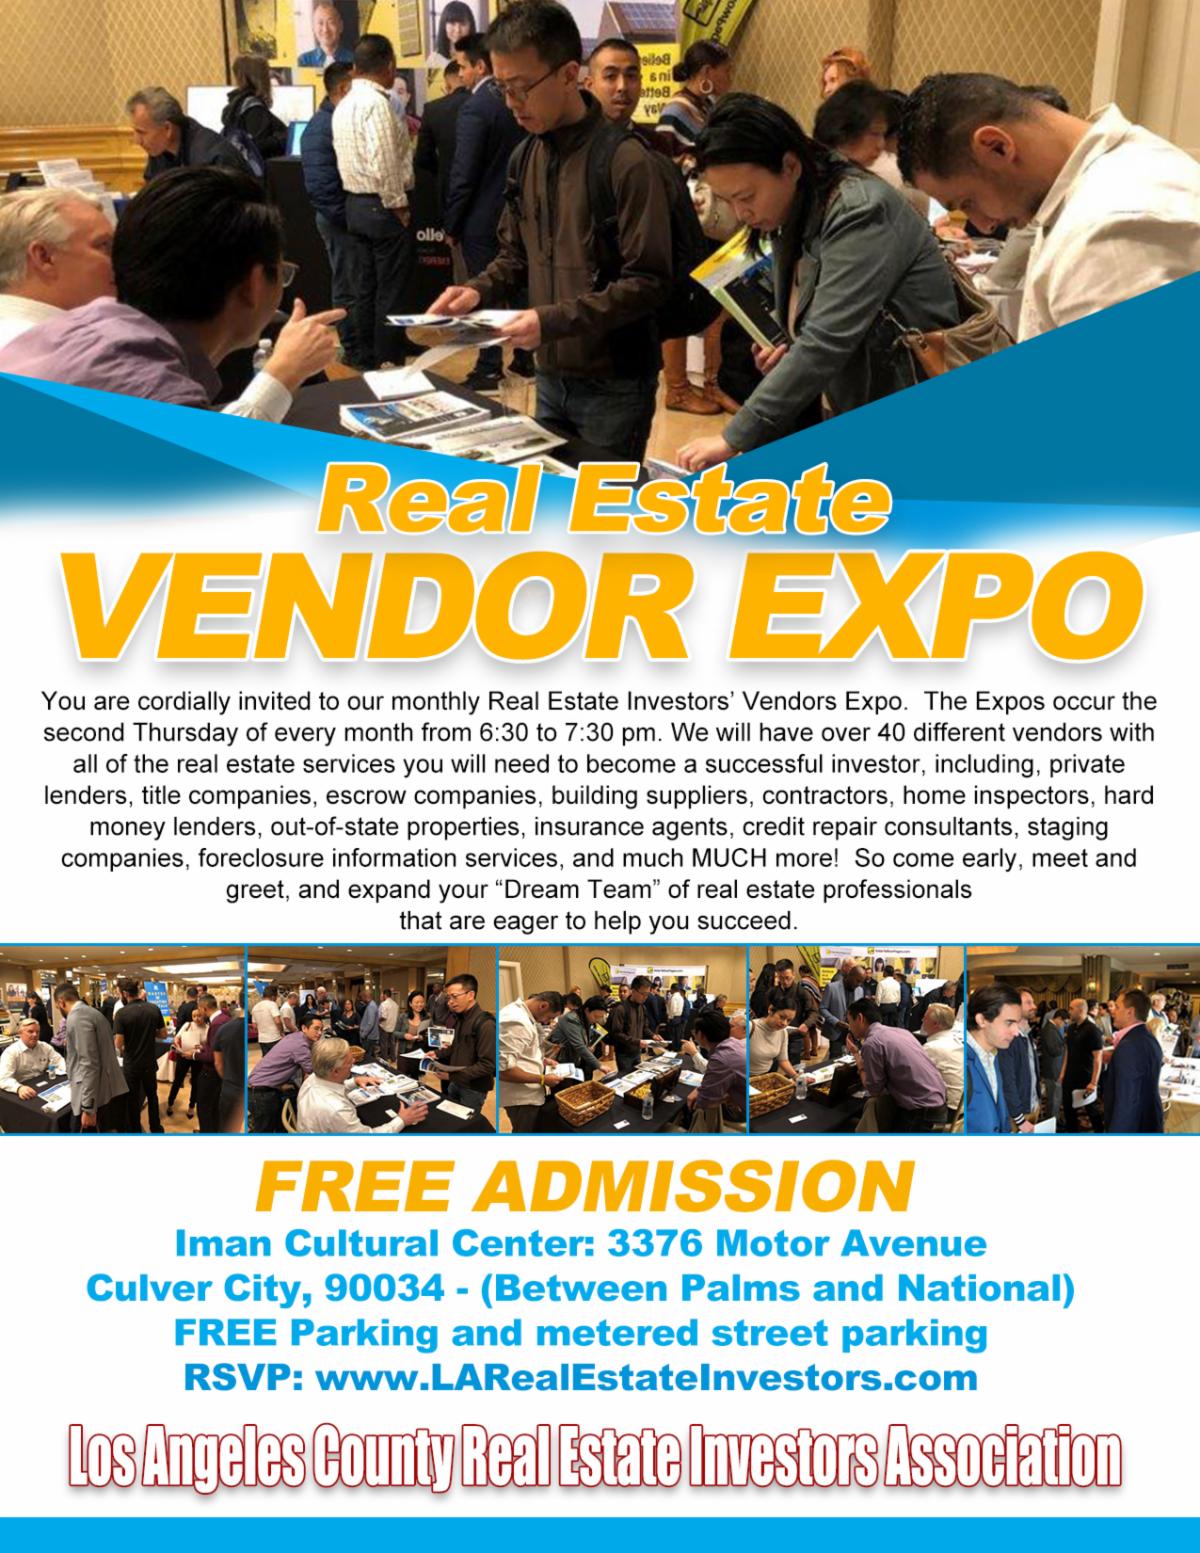
Vendors Expo Returns! Our carbon-neutral, bio-degradable, gluten-free, super-duper "Vendors Expo" returns on Thursday night, June 9, 2022. The Vendor Expo will be open starting at 6:30 pm. We'll have 40+ of the finest vendors featuring real estate products and services you will want to utilize as a successful investor. Our Vendor Expo will be held at our new home, the Iman Cultural Center, 3376 Motor Avenue (between National and Palms), Los Angeles, CA 90034 (Culver City adjacent). FREE Admission. FREE parking on the Iman parking lot and metered street parking. Please RSVP at www.LARealEstateInvestors.com.
|
|
|
|
Weekly “Rubbing Elbows” Podcast. LAC-REIA hosts the weekly podcast, “Rubbing Elbows” staring our Director of Acquisitions, Chuck Dorfman, and his co-host, Lior Yehuda. Every Thursday live at 8:00 pm (and streaming anytime thereafter), Chuck and Lior interview real estate professionals sharing their insights and advice. Its real estate uncensored and unfiltered. These guys may be wild, but they know what they’re talking about. You can enjoy “Rubbing Elbows” wherever you view podcasts (i.e. YouTube, Facebook, Google, and www.LARealEstateInvestors.com/RubbingElbows.
For further information, comments, and questions
Lloyd Segal
President
Los Angeles County Real Estate Investors Association, LLC
www.LARealEstateInvestors.com
This email address is being protected from spambots. You need JavaScript enabled to view it.
310-409-8310
|
|
|
|
|