Most carport articles focus on styles and finishes: gable or skillion, steel or timber, single or double. These matter, but they are not the ones that determine whether your carport becomes a genuine long-term asset or a problem at the worst possible time, when you are trying to sell. The decisions that count happen before you choose a roof profile: council approvals, design integration, structural specification, and understanding what a carport will and will not do for your property's value.
If you are still researching, connecting with experienced carport builders who handle everything from approvals to design and construction is the most efficient place to start.
The Approval Problem Nobody Talks About Until It Is Too Late
Every week, Australian homeowners discover that a carport built by a previous owner has no council approval. Sometimes it surfaces during a pre-purchase inspection, sometimes years later when the owner goes to sell. Either way, the outcome is the same: the structure must be retrospectively approved, which means documentation, fees and possible structural changes, or demolished.
Building without approval is common because the rules are complex and vary by state, council area and site. There is no single national rule: what is exempt in one council area may need a full development application in the next suburb.
New South Wales allows carports as exempt development, with no DA or CDC, if they meet set criteria: no more than 20 square metres on lots up to 300 square metres, height under 3 metres, at least two sides and a third of the perimeter open, and set back at least 1 metre behind the building line facing a road. Heritage listings, conservation areas, bushfire-prone land within 5 metres of a dwelling and foreshore areas trigger approval regardless of size.
Victoria exempts carports from a building permit under Schedule 3 of the Building Regulations 2018 only if the structure is under 10 square metres, no taller than 3 metres, behind the front wall of the main building, and not in a heritage, environmental or neighbourhood character overlay. Most standard double carports will need a building permit. A planning permit is separate and may be required even when a building permit is not.
Queensland classifies carports as Class 10a buildings and requires building approval from a licensed certifier for most structures, particularly anything over 10 square metres. Cyclone risk in parts of the state means wind rating compliance is taken seriously, and structures built without engineered certification in cyclone-rated zones carry real structural risk on top of legal exposure.
Western Australia is the most restrictive state. Development approval is required for almost all carports, and front-yard carports almost always need both planning approval and a building permit. Properties assessed under the Residential Design Codes face additional setback and design requirements.
Before any builder starts, confirm the approval pathway for your property. The address, zoning, any overlay, and the exact placement all affect what is required. A builder who quotes without establishing this first is not giving you the full picture.
An illegal carport does more than create paperwork. It can void home insurance for related claims, expose you to council enforcement including demolition, and complicate the sale when conveyancing surfaces the unapproved structure.
Carport vs Garage: The ROI Calculation That Most Guides Get Wrong
The standard comparison focuses on upfront cost. A carport typically costs between $3,000 and $15,000; a double garage runs from $20,000 to $55,000. On that basis the carport looks like the obvious value play, but the more useful comparison is return on investment relative to cost, not absolute dollars.
A double garage typically adds $20,000 to $60,000 to assessed value, with inner-ring Melbourne suburbs rating them among the most valued features after kitchens and bathrooms. A carport adds value too, roughly $5,000 to $15,000, but at a lower rate for equivalent floor area because it offers less security, weather protection and enclosed storage.
The ROI often favours the carport, though. Spend $10,000 on a well-designed carport that adds $12,000 in value and you have a better return than $35,000 on a garage that adds $40,000. In percentage terms the carport frequently wins because the investment threshold is lower.
Two situations change this. Where the only covered space is a carport and the local market strongly favours garages, upgrading may add disproportionate value. And where buyers expect secure enclosed parking, such as inner-city suburbs and areas with higher vehicle theft, a carport may not meet expectations the way a garage would.
A builder who works in your area will read the local market realistically, which matters more than any generic formula.
Why Design Integration Matters More Than Most People Expect
The second factor is how well the carport integrates with the existing home.
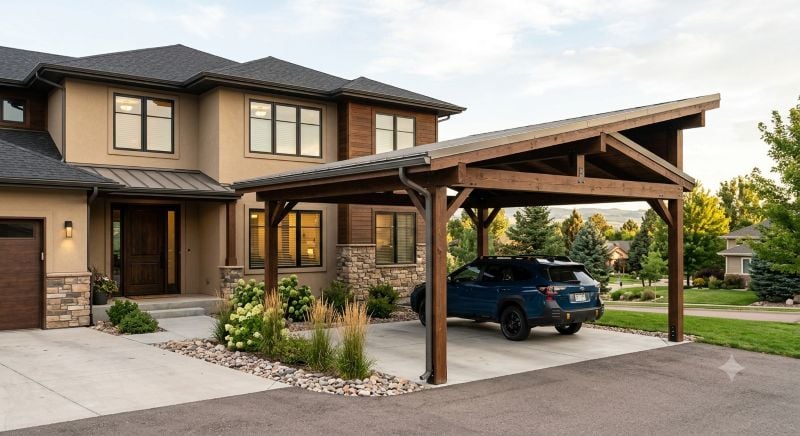
A carport that is clearly an afterthought, with a different roof pitch, mismatched materials or awkward proportions, hurts street appeal. Buyers notice, and so do valuers. One that looks like it belongs is worth meaningfully more than one that looks bolted on.
The elements that drive integration are:
Roof pitch and profile alignment. Where possible the carport's roof pitch and profile should reflect the home's roofline. A gable carport on a gable-roofed home reads as deliberate; a flat skillion on a steeply pitched heritage home reads as an afterthought. Where site constraints allow it, that visual continuity adds real perceived value.
Colour and material consistency. Colorbond carports should be specified in a colour that matches or deliberately contrasts with the home rather than defaulting to the cheapest option. Fascia, posts and beams that echo the home's window frames, gutters or front door create cohesion that lifts the whole property.
Proportional relationship to the home. A carport that is too large for the home, or that occupies too much of the facade, can reduce street appeal. Width and height should be judged against the entire front elevation, not in isolation.
Insulated roofing over standard steel sheeting. An insulated panel roof keeps the space cooler in summer and cuts rain noise dramatically. For a carport that connects to or abuts the house, it turns a basic shelter into part of the home, at a modest cost over standard sheeting.
The Structural Specification Questions Worth Asking Before You Sign
Beyond aesthetics, structural specification determines long-term performance and warranty coverage. Ask any builder these questions before you commit.
What wind rating is the structure designed to? Australian Standards set wind categories based on location and exposure. Coastal areas, cyclone-prone regions and exposed hilltop sites need a higher rating. A carport built to the minimum for a sheltered site will not perform the same on an exposed coastal block. Confirm the rating matches your site's classification.
Is the design formally engineered? A custom carport should have engineering documentation certifying the design. It is a regulatory requirement in many jurisdictions and protects you if the structure is ever tested by extreme weather. An engineered design has defined performance parameters; a non-engineered one does not.
What is the warranty, and what does it cover? Reputable builders offer product, workmanship, and corrosion resistance warranties. What each covers, and what voids it, matters far more than the headline number. A warranty that excludes cosmetic defects, movement or acts of nature is very different from one without those exclusions.
Who is actually building it? Builders with their own trade teams produce more consistent results than those who subcontract to whoever is available. Installation quality, site cleanliness and responsiveness all follow from whether the builder controls the people doing the work.
The Carport as Outdoor Living Space
Most carports spend most of their time used for something other than parking a car. Boats, caravans, tools, outdoor furniture, kids' bikes and overflow storage are the real daily uses, with occasional wet-weather entertaining a close second.
Designing with that in mind produces a structure that earns its footprint. Height for larger vehicles and recreational items is frequently underestimated. A carport built for a sedan that later needs to fit a four-wheel drive with roof racks costs more to retrofit than to build correctly the first time.
Lighting and power points added during construction cost little and turn a passive shelter into a usable space. Retrofitting them later means an electrician, more expense and visible conduit runs.
How the carport connects to the outdoor area, whether a patio, deck or garden, also shapes how the space works. One that flows into a covered patio creates an area larger and more usable than the two separately, and that is worth raising during the design phase.
The Bottom Line
A carport adds genuine value when it is properly approved, sympathetically designed to suit the home, correctly specified for the site, and built by an operator who controls their own quality. Those four conditions are not complicated, but they require asking the right questions before you sign, not after.
The decisions that matter are made in the planning phase. Get that right and the rest becomes considerably more straightforward.